Get $2,748 Cash Back
6 WHITE CRESCENT, Barrie (Holly) — listed at $1,099,000. Earn buyer cashback at closing. No catches, just more money in your pocket.
***Rare Opportunity: Spacious Family Home with Premium In-Law Suite and Triple-Car Garage in Holly!*** Welcome to this exceptional Sunfield-built detached home, perfectly designed for multi-generational living, savvy investors, or those simply seeking an abundance of space. Boasting over 2,900 square feet of meticulously maintained living area, this residence features a versatile 4+2 bedroom layout and 4 washrooms, ensuring comfort for the entire family.**The main level impresses with a grand solid oak staircase and a bright, functional maple kitchen that flows seamlessly into living areas-ideal for hosting large family gatherings. **The upper level provides four generous bedrooms, while the lower level is a true standout.** This home features a fully self-contained 2-bedroom basement apartment complete with its own private kitchen, a 3-piece bathroom, and separate laundry facilities. With a dedicated separate entrance, this space offers unparalleled privacy for in-laws, adult children, or potential rental income.**Automotive enthusiasts will love the rare triple-car garage, plus a spacious driveway that accommodates 4 additional vehicles (7 total spaces!). The outdoor experience is equally refined with a recently landscaped backyard (2022), providing a private oasis for summer relaxation. Located in the highly desirable Holly neighborhood, you are minutes from top-rated schools, parks, and shopping. With its unique combination of parking, bedroom count, and dual-living potential, this home has it all! (id:60164)
| Room | Level | Dimensions |
|---|---|---|
| Living room | Ground level | 4.83 x 3.33 meters |
| Kitchen | Basement | 4.74 x 3.91 meters |
| Bedroom | Basement | 4.13 x 3.39 meters |
| Bedroom | Basement | 3.81 x 2.89 meters |
| Dining room | Ground level | 4.83 x 3.33 meters |
| Family room | Ground level | 3.89 x 2.45 meters |
| Kitchen | Ground level | 3.52 x 3.12 meters |
| Eating area | Ground level | 3.52 x 3.06 meters |
| Laundry room | Ground level | 2.53 x 1.85 meters |
| Primary Bedroom | Second level | 3.84 x 3.23 meters |
| Bedroom 2 | Second level | 3.91 x 3.02 meters |
| Bedroom 3 | Second level | 3.33 x 3.23 meters |
| Bedroom 4 | Second level | 3.24 x 3.23 meters |
Is there air conditioning?+
Yes — central air conditioning cooling is in place.
What are the ongoing costs beyond the mortgage?+
Budget for annual property taxes of $6,339, heating is forced air, natural gas. Always verify the latest figures with your agent before making an offer — these change yearly.
Is 6 WHITE CRESCENT a good fit for a growing family?+
With 6 bedrooms and 4 bathrooms, there's room for kids plus a guest room or home office. The 2-storey layout keeps living and sleeping areas separated.
Does it have a basement, and is it finished?+
Yes — Finished, Apartment in basement, Separate entrance, N/A, N/A, N/A. A finished basement adds meaningful living space beyond the listed square footage.
What makes this a luxury property?+
At $1,099,000, standout features include 4 bathrooms. In this price range, expect higher-end finishes — verify during a showing.
How is the home heated? Is it efficient?+
Heating is forced air, natural gas. Gas heating is generally the most cost-efficient option in Ontario winters.
Ask About This Property
Nearby Places
Searching nearby places…
Benchmark price · Updated 2026-09
Year over year
Past 10 years
Similar listings
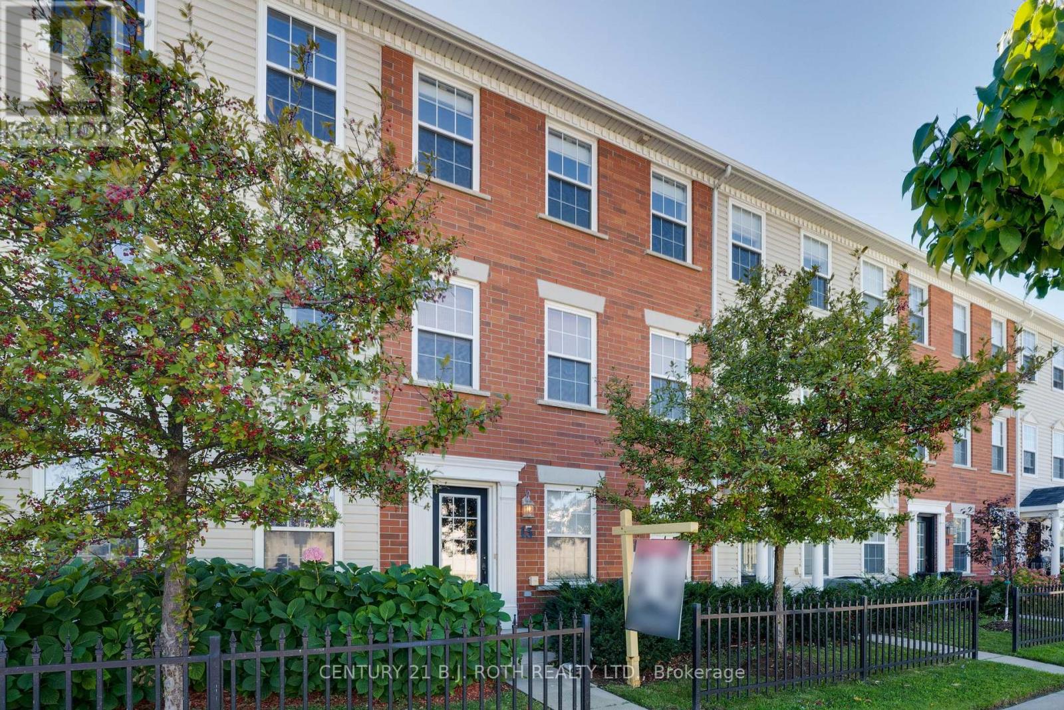
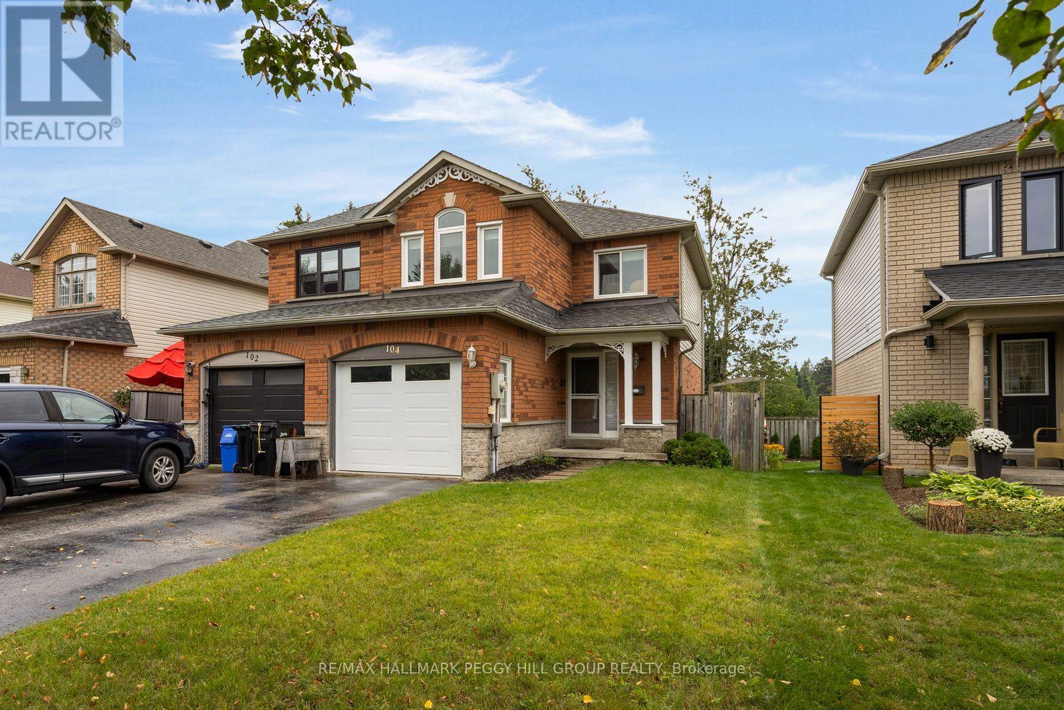
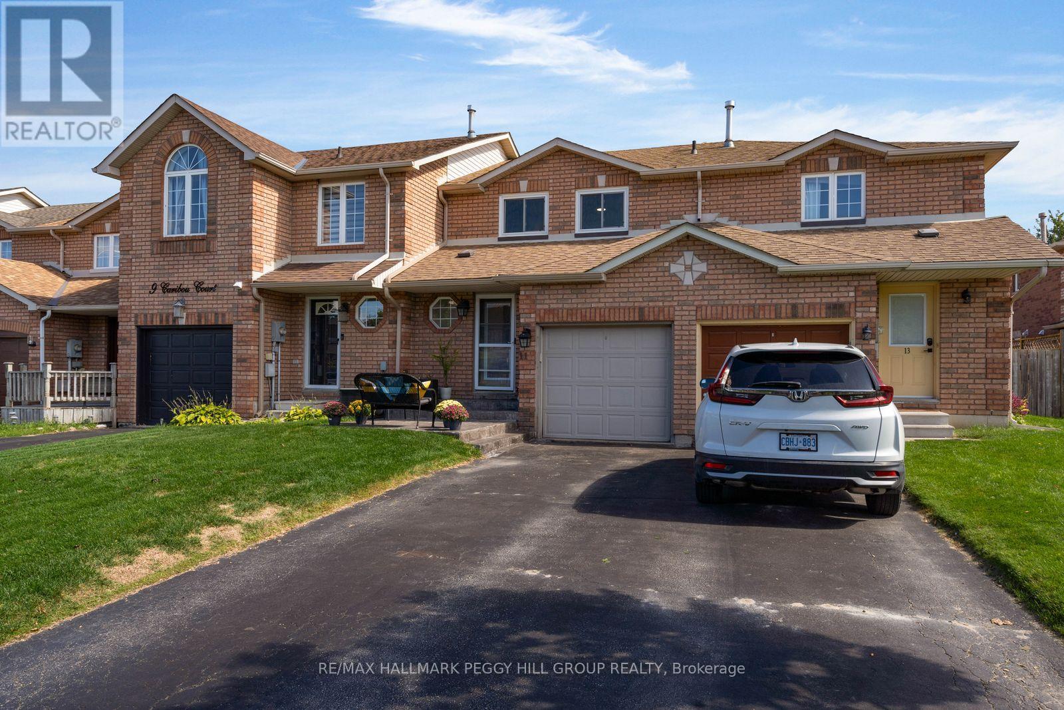
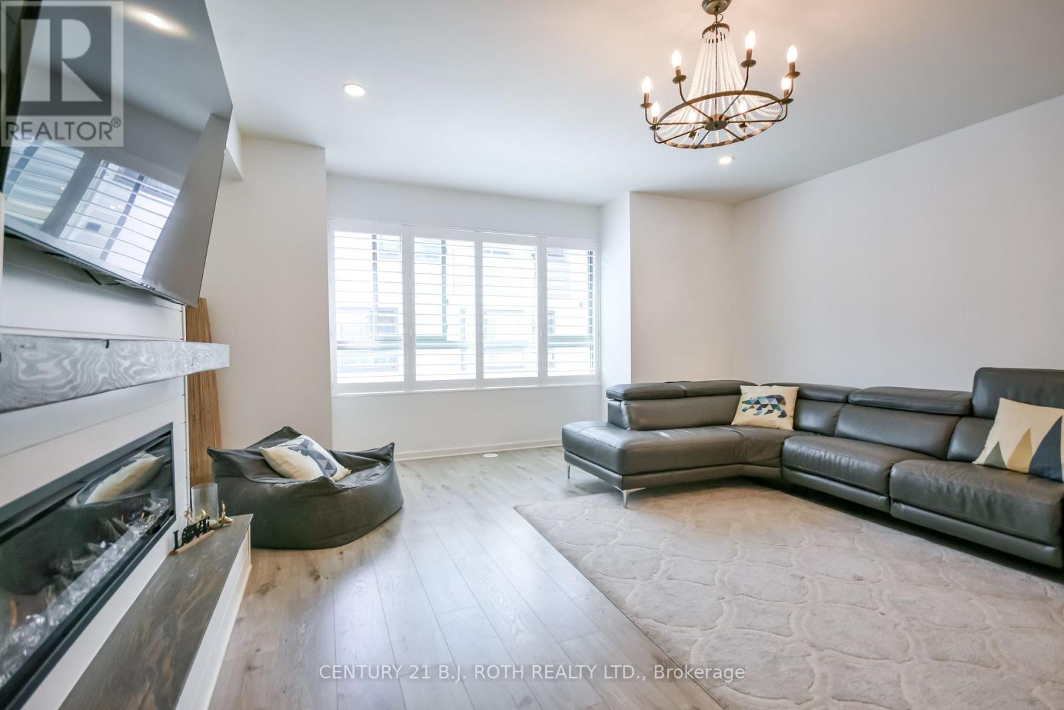
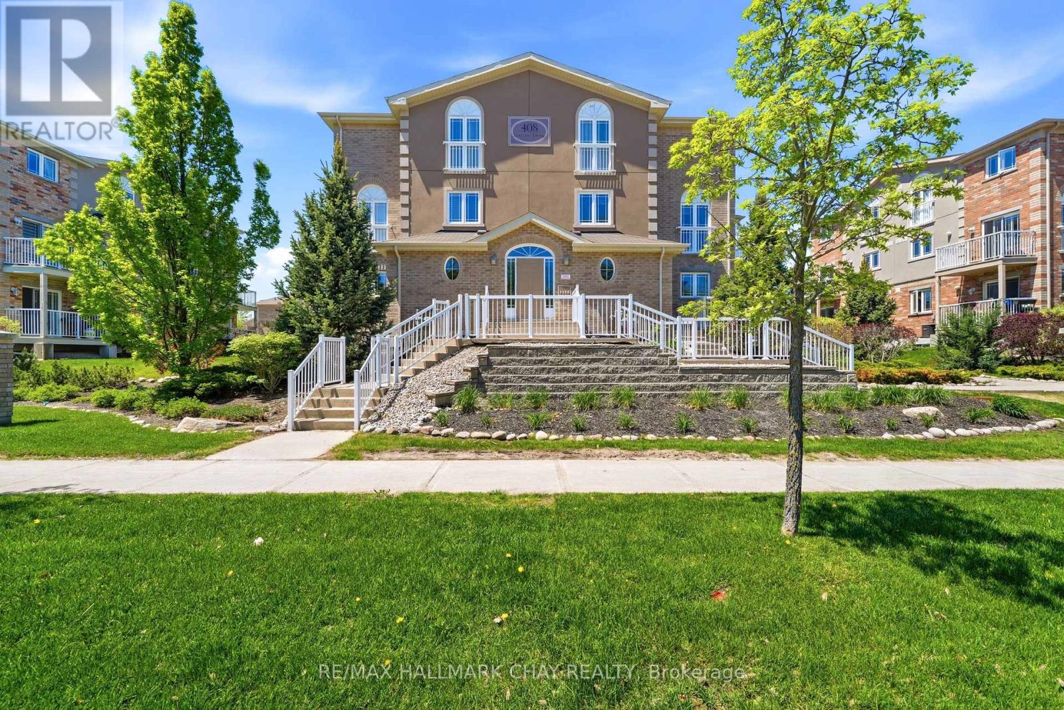 For Sale44 days38
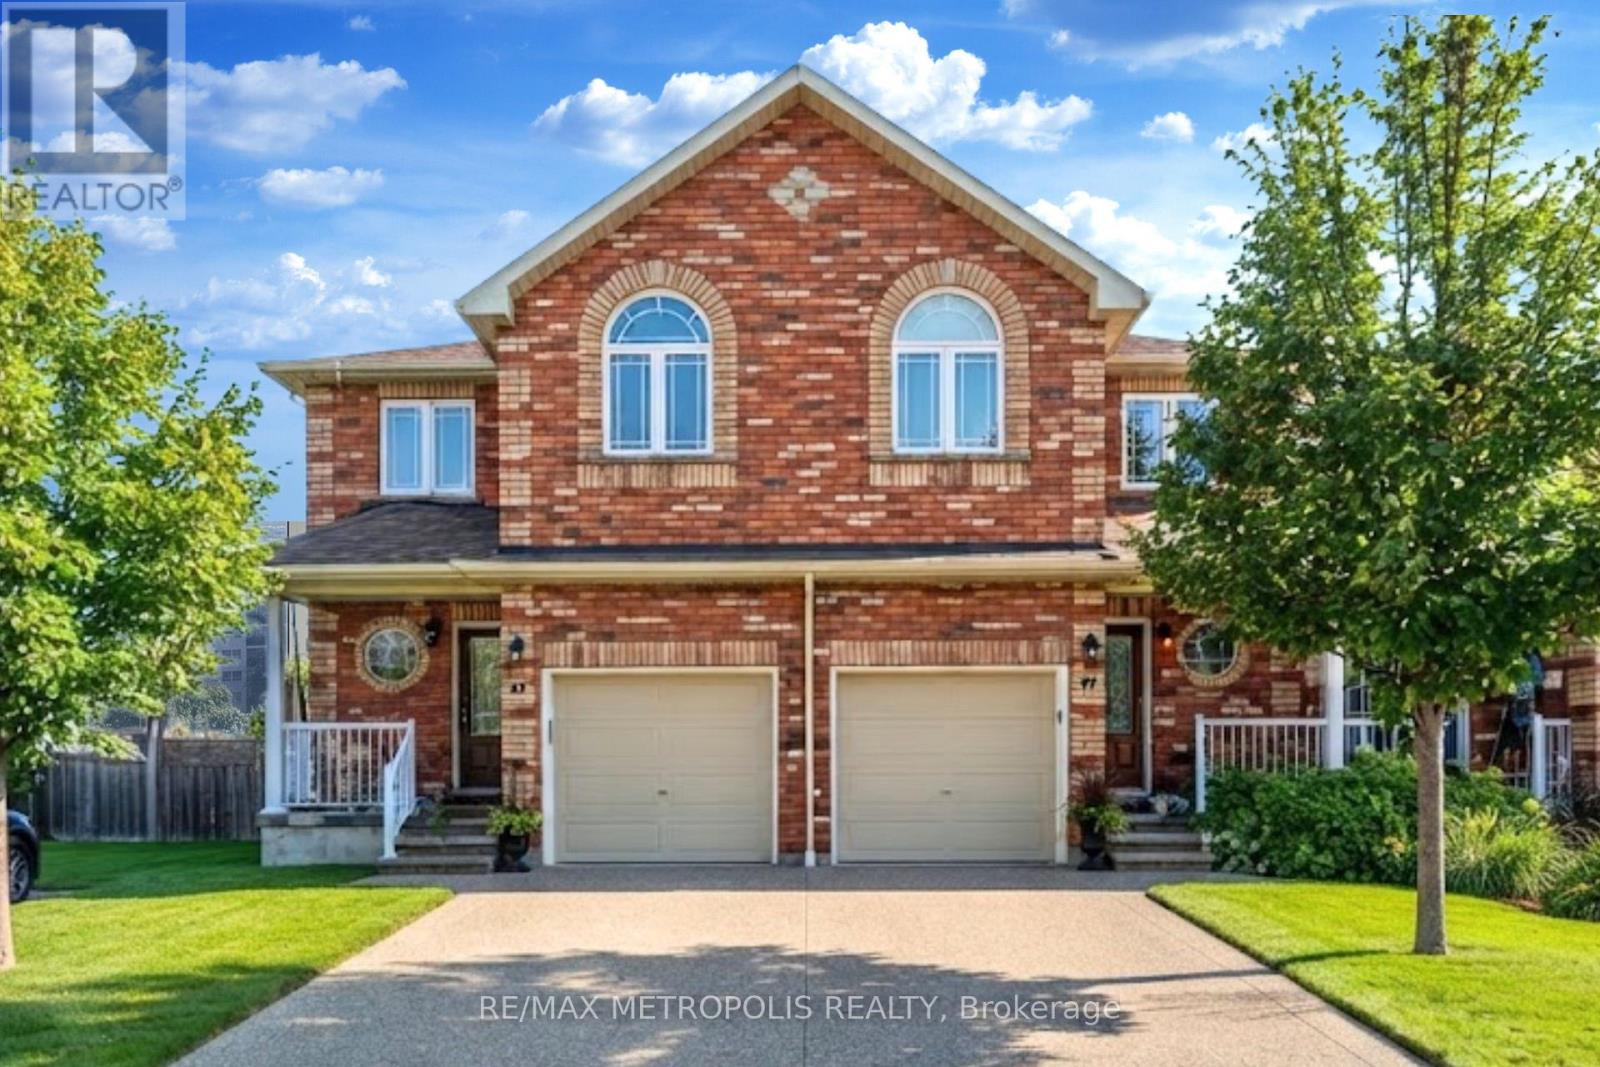 For Sale2 days15
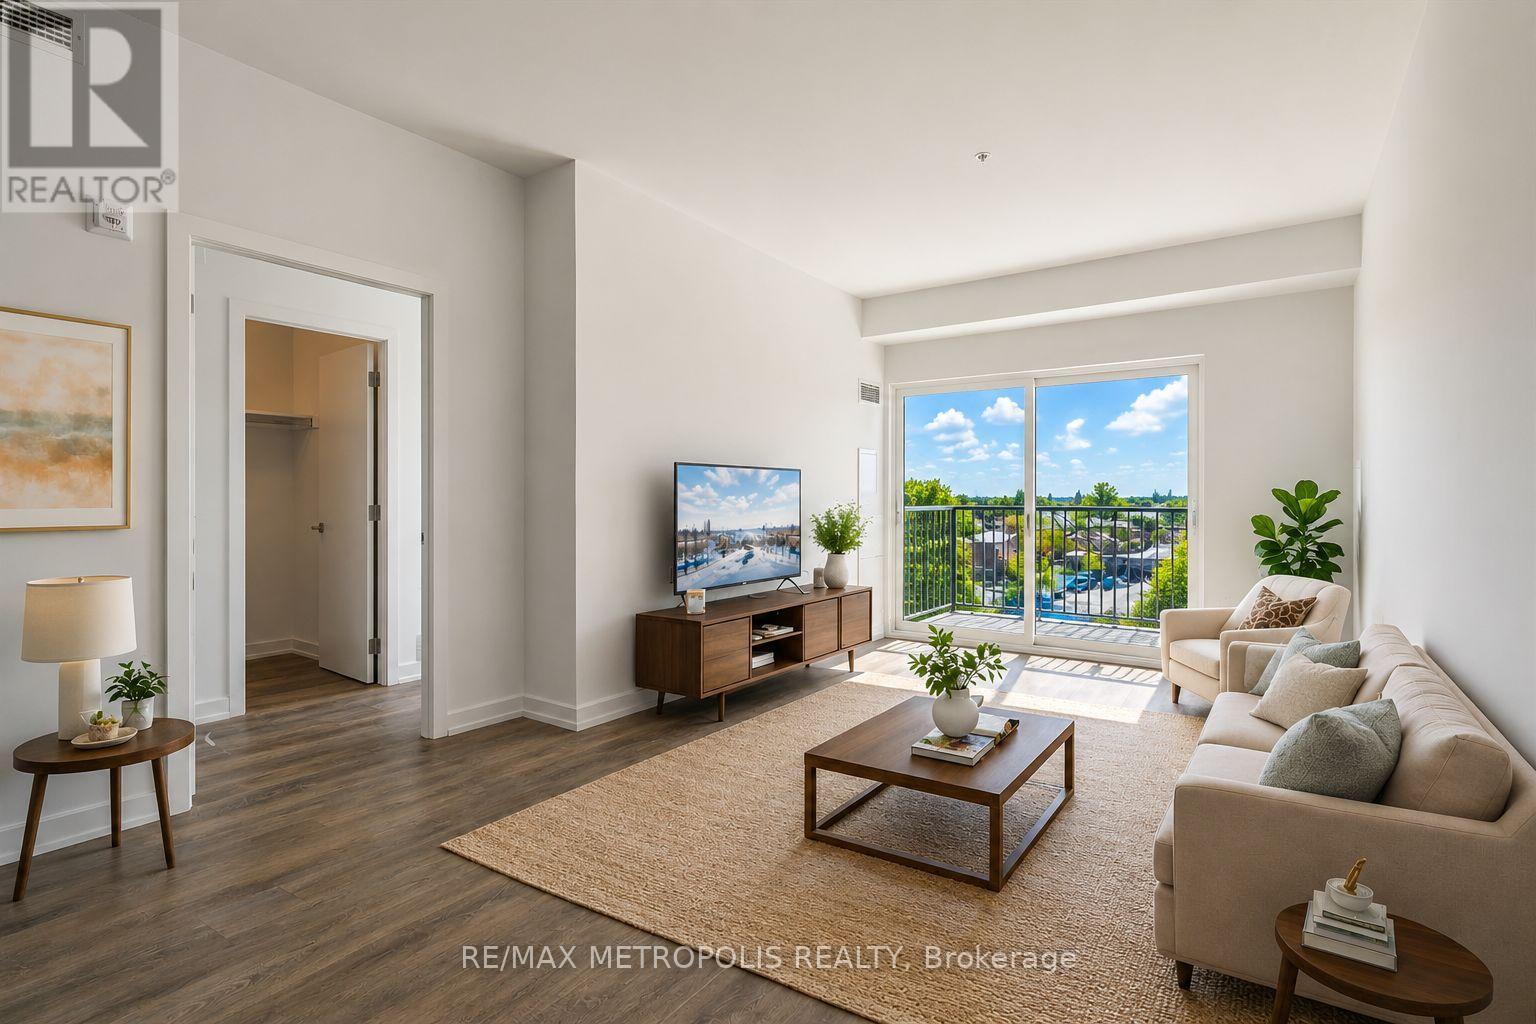 For Sale37 days32
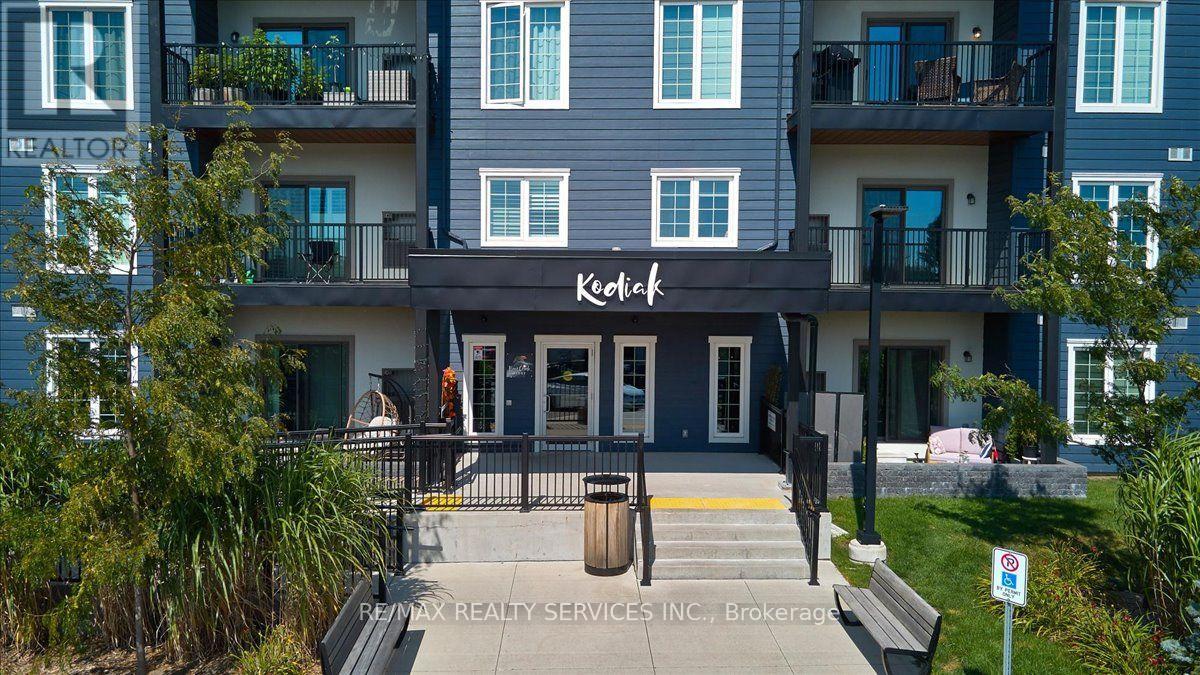 For Sale91 days20

The listing data above is provided under copyright by the Canadian Real Estate Association. While the information is considered reliable, its accuracy is not guaranteed by the Canadian Real Estate Association or getsetsold.ca. Neither getsetsold.ca nor its affiliates make any representations or warranties, express or implied, regarding the accuracy or completeness of the information presented here.